Nhà phân phối Lap Laser ở Việt nam - Lap Laser Đại diện VN
Our worldwide approved solution for real-time profile measurement
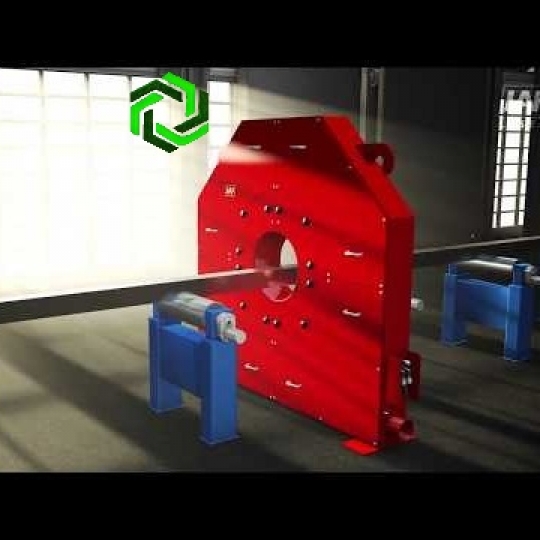
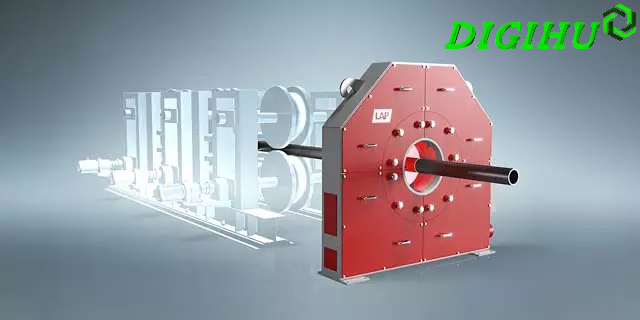
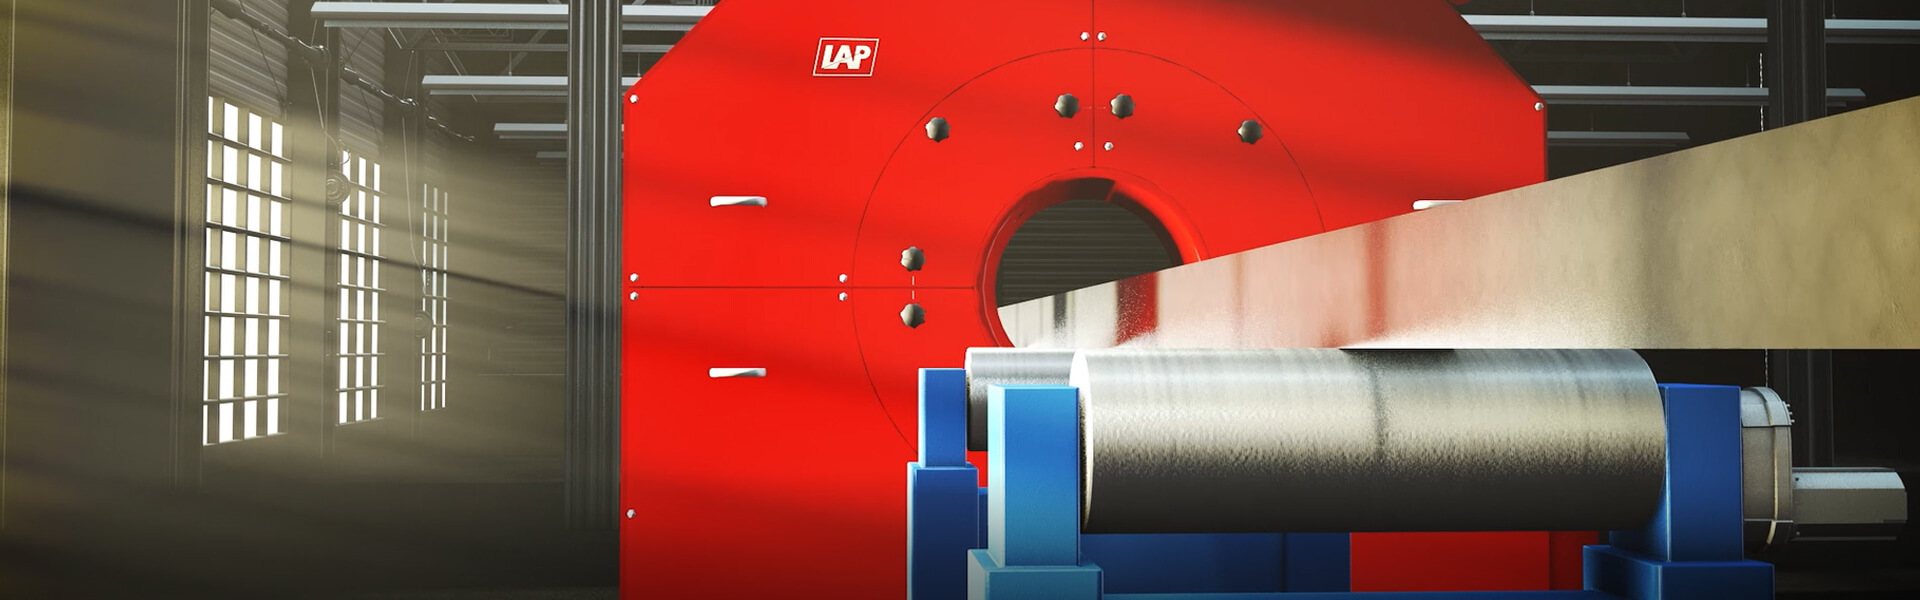
Laser measuring systems are of central importance for rolling mills to check the contours of steel profile for defects during the production process. A slight deformation on the surface of the profiles reduces the quality of the product, and in the worst case, a broken roll can even destroy the entire batch. With our systems CONTOUR CHECK ROUND & EDGE you identify and evaluate deviations at an early stage. Increase the process efficiency of your production - regardless of temperature and profile shape.
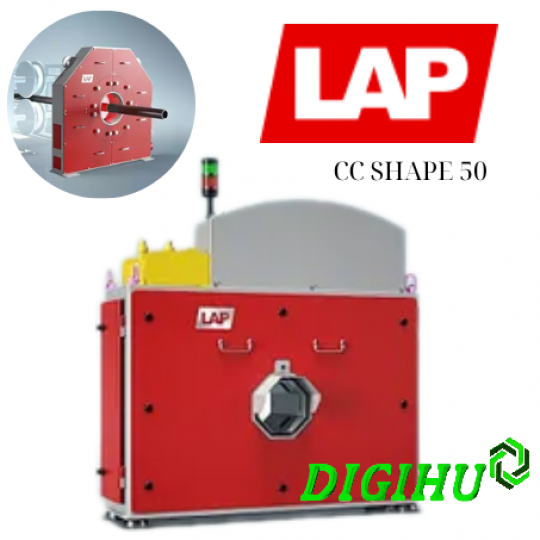
CONTOUR CHECK ROUND is the established solution for measuring round profiles and rebar. Three- and six-axis versions can also accurately record profiles from three point rolling processes.
CONTOUR CHECK EDGE uses sensors on a base plate that rotates in an oscillating manner. In this way, square, flat or hexagonal profiles are measured. Both systems are based technically on the shadowing principle.
Features of the CONTOUR CHECK ROUND & EDGE
Defect visualization in real time
Tolerance deviations and rolling errors are visualized early. This increases your production quality and allows you to intervene in time, even before scrap occurs.
Archiving
All values are stored in a database. You have access to the measured values for all orders, and loose or individual products. For analysis purposes, you can view all data again at any time.
Optimized production control
The use of our measurement system and the associated real-time control of your production verifiably optimize the entire production process.

SMART CORE ADVANCED Software
The software shows the profile cross-section, numerical values, and production process, and indicates whether the quality criteria are met. The measurement system can also be connected to data mining systems such as Level 2 and iba.